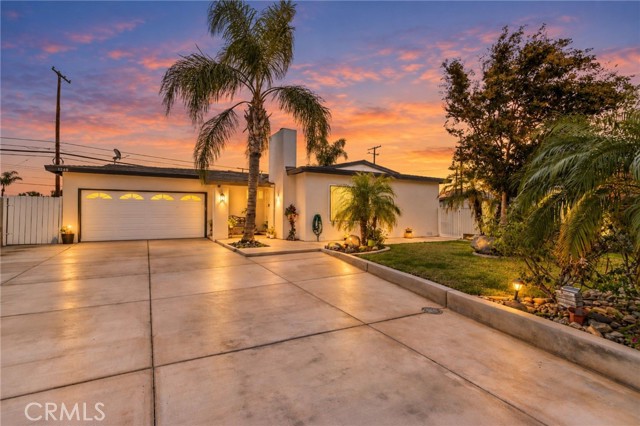
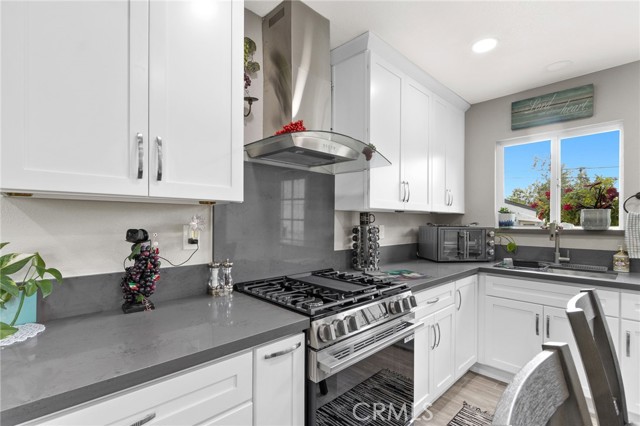
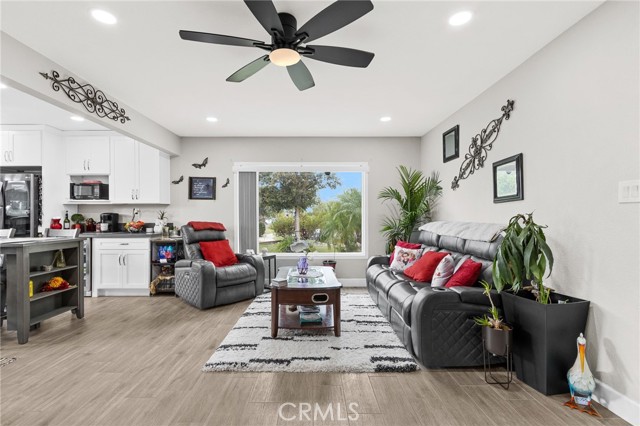
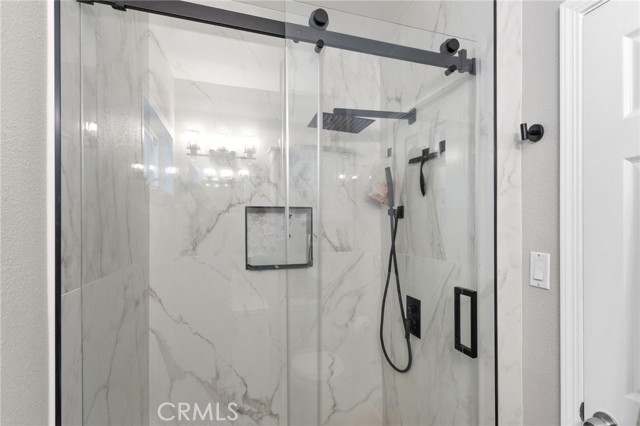
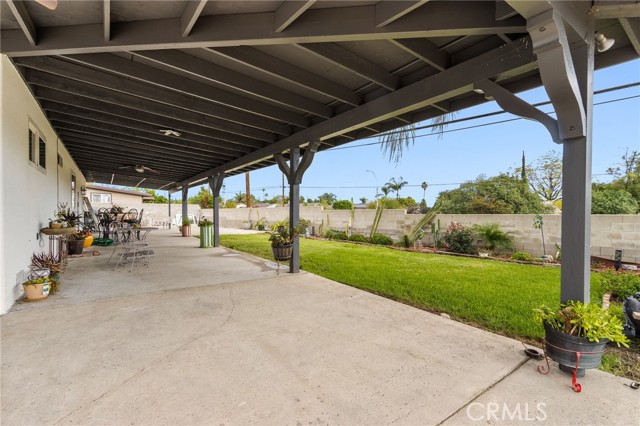
$710,000
1240 E Highland CT, ONTARIO CA, 91764
Overview
Active
Listed Oct 28, 2026
Updated 14h ago
$4,724/mo
Est. mortgage payment based on a $710,000 home price.
All estimates are provided by Luxury Presence for informational purposes only. Actual amounts may vary.
Additional information
- MLS® ID
- CV26232238MR
Interior Features
- Bedrooms
- 3
- Bathrooms
- 2
- Fireplace
- Yes
- Cooling
- Yes
- Heating
- Yes
- Basement
- No
Exterior Features
- Lot Size
- 0.21 Acres
Other Property Details
- Garage
- Yes
- View
- Yes
Listed by Cody Dearth with RE/MAX INNOVATIONS
Listing Contact: 626-632-2278
Based on information from The MLSTM / Combined LA/Westside Multiple Listing Service, Inc. IDX information is provided exclusively for consumers' personal, non-commercial use, it may not be used for any purpose other than to identify prospective properties consumers may be interested in purchasing. All information is deemed reliable but not guaranteed and should be independently reviewed and verified. Property locations as displayed on any map are best approximations only and exact locations should be independently verified. All properties are subject to prior sale, change or withdrawal, and may or may not be listed by the office/agent presenting the information. Neither listing broker(s) nor Parham, Jaecey | CA DRE# 02241825 | Pickford Real Estate Inc. shall be responsible for any typographical errors, misinformation, misprints and shall be held totally harmless.
©2026 Combined L.A./Westside MLS. All rights reserved.
Data last updated 11/2/2026

